Bespoke architecture refers to fully customized building design tailored to the client’s lifestyle, preferences, and site conditions. It focuses on originality and precision rather than pre-designed layouts.
More Than a Custom Home: How Bespoke Architecture Shapes Better Everyday Living
Author
Swati Mishra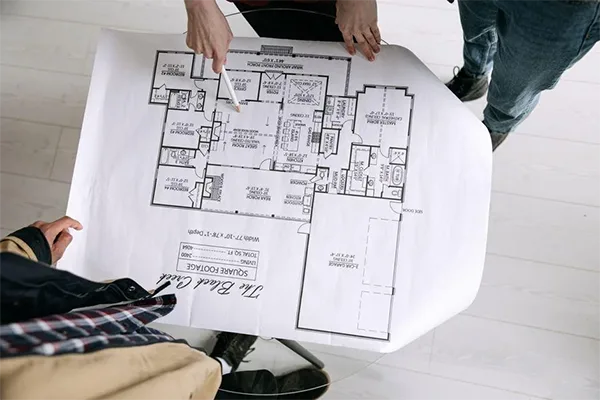
If you are looking around your house and thinking about whether it’s time for a renovation, or you’re just thinking about a new house altogether, in any case, you would want a house that fits your needs and lifestyle.
The best advice one can get is to go for bespoke architecture; it’s the best option if you want to have a home that only fits your environment as well as your budget. Read more here to learn how Bespoke Architecture Shapes Better Everyday Living.
Table of Contents:
- Bespoke Architecture Adapts To Your Way Of Living.
- Personalization is Useful Only When it Stays Functional.
- The Site Has More Control Over the Design Than You Might Expect
- Budget Pressure Doesn’t Cancel Bespoke Design.
- Sustainability Becomes More Practical when Design is Tailored.
- The Process is More Collaborative Than People Assume
- A Bespoke Home Should Keep Working Years After Move-in
- Frequently Asked Questions
Bespoke Architecture Adapts To Your Way Of Living.
A bespoke home isn’t just a custom-looking exterior with a few new finishes. It starts with how you really live. That means when you wake up, where you work, how many times you cook, where your family gathers in one room, and even where stuff tends to collect.
An architect working in a bespoke way studies routines before drawing walls. You need a kitchen that can take weekday chaos, a quiet study with good daylight, or a design that gives teenagers some breathing room. Those things make the plan.
Personalization is Useful Only When it Stays Functional.
You can change almost anything in a home, but not every different idea improves the space. Bespoke architecture works best when your likes are filtered through function, budget, and buildability.
For example, a dramatic double-height entry may look good, but it also takes square footage from places you’ll use every day. A wall of shiny might photograph beautifully, then have a glare on screens and limit furniture space. The design plan needs a little realism with ambition.
That’s where a skilled architect earns their keep. If you explore Bespoke Architecture by Ralston Architects, you’ll see the concept centers on homes shaped around individual needs and context rather than design-for-design’s-sake. That difference counts.
Useful personalization often has:
- Storage planned where you normally need it
- Flexible rooms that can change with age or work life
- Better circulation between busy places
- Materials right to your climate and maintenance tolerance
The Site Has More Control Over the Design Than You Might Expect
One of the biggest differences between normal and bespoke architecture is how much attention goes to the land itself. The positions of the sun, winds, privacy from neighbors, slope, drainage, trees, and views all influence what should be built.
A flat suburban lot and a narrow urban site have completely different design logic. A house that works nicely on one can feel clumsy on the other. Bespoke architecture responds to those problems instead of fighting them.
That can mean having bedrooms where morning light is better, making roof overhangs to cut summer heat, or changing windows to frame a view without putting your living room on show. It’s not good-looking spreadsheet work, but it works. Avoiding site conditions leads to higher energy bills, low comfort, and awkward compromises that no amount of fancy stuff can hide.
Budget Pressure Doesn’t Cancel Bespoke Design.
A lot of people hear “bespoke” and think “very expensive.” It can cost more than picking a stock plan, but the real issue is not money. It’s the right way. A tailored design can prevent spending money on the wrong square footage, poor design, and flashy features that add little value.
A good architect helps you choose between must-haves and nice-to-haves early. That keeps the project from turning into a money jump scare in the middle of construction. Bespoke design also allows phased planning, where part of the vision is built now, and future parts are planned structurally and spatially.
Price control often comes from smart decisions such as:
- Simplifying structural complexity
- Repeating materials strategically
- Designing within realistic engineering limits
- Matching the home’s size to actual use patterns
Sustainability Becomes More Practical when Design is Tailored.
Sustainable design sounds great until it’s treated like a shopping list of pricey things. Bespoke architecture often makes better environmental results because it starts with passive design choices before adding technology.
That means using orientation, insulation, shading, air systems, and thermal mass to get better results. A house designed around local needs can stay more comfortable with less mechanical effort. You feel the difference in both machines bills and day-to-day comfort.
This is where tailoring pays off in very ordinary ways. You don’t need a class on carbon metrics to know a bedroom that stays cool enough to sleep well or a living space with steady natural light. Useful sustainability is not about chasing design trends or putting solar panels on a poorly planned box.
When the architecture is responsive from the start, eco-friendly features support the design inot compensating for it.
The Process is More Collaborative Than People Assume
Some people worry that hiring an architect means having an unknown design temple where everyone speaks in polished jargon and nobody explains the budget. In a strong bespoke process, working together is the point.
You bring choices, limits, habits, and likes. The architect changes that into space, form, and technical decisions. Expect questions that go beyond finishes. You may be asked how you entertain, if you need acoustic privacy, how long you plan to stay, or what parts of your current home drive you a little up the wall.
The best results often come from clear communication, not endless inspiration boards. Helpful preparation has:
- A realistic budget range
- A list of non-negotiables
- Photos of spaces you like and why you like them
- Honest notes about your current home’s frustrations
A Bespoke Home Should Keep Working Years After Move-in
The real test of bespoke architecture happens after the photos are taken and the novelty wears off. A well-designed home continues to work as life changes. Kids grow up, work habits change, people visit more often, and storage becomes everyone’s lifelong enemy.
Long-term thinking can show up in subtle moves: big circulation paths, changeable guest rooms, strong finishes in high-traffic areas, or structural planning for future additions. These choices rarely steal the spotlight, but they protect your investment.
A bespoke design also ages better, look-wise, because it isn’t chasing whatever style is right now going on social media. It shows place, purpose, and proportion. That gives it staying power.
If you’re thinking a new home or a big renovation, the smartest question isn’t “How custom can this get?” It’s “How well can this fit the way I live now and later?” That question leads to better architecture, fewer regrets, and a home that feels like it was actually meant for you.
Frequently Asked Questions
1-What does bespoke architecture mean?
2-How long does a bespoke design process take?
The timeline depends on project complexity, but bespoke projects typically require additional planning time to ensure accuracy and personalization.
3-Can bespoke architecture incorporate sustainable features?
yes. Sustainability can be integrated from the initial design stage through orientation planning, energy-efficient systems, and responsible material selection.
Latest Blog


Related Post

Premium home decor & furniture — crafted for comfort, designed for you.
Copyright © 2026 Abodelook.