
Using a full-height storage wall is usually the best option. It hides luggage and cleaning gear, which makes the room feel calmer right away.
Urban Interior Design Ideas for Serviced Apartments
Author
Swati MishraLast Update
July 22, 2026
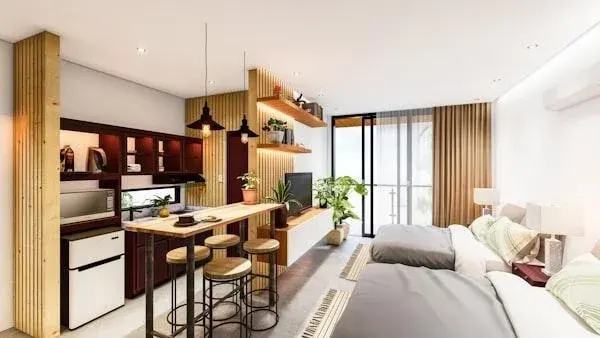
Planning to build a picture-perfect serviced apartment in Hong Kong. The fact is that simply imagining executing big changes won’t make it happen, but small and effective changes to make the space feel more comfortable and functional can definitely do so.
Also, the modern design space is not just about decoration. It demands a layout that allows your routine operations to go smoothly while helping guests to stay at peace.
Read this post to get practical urban design ideas for serviced apartments that merge functional, design and comfort.
Key Takeaways
- Choose finishes that last – repairable, wipe-clean materials reduce downtime between stays.
- Use lighting to lift value, layered LED plan cuts power use and makes listing photos look better.
- Plan work around local rules – partitions and wet areas need to fit Hong Kong building requirements.
What Urban Interior Really Means In A Hong Kong Serviced Apartment
In Hong Kong, good interiors are defined by small rooms, humid weather, and steady guest turnover.
Practical design starts with 200 to 350 sq ft layouts, long wet summers, and guests who want comfort plus a clean, modern look.
The goal is simple. Make the unit move smoothly from day to night, clean quickly, and stay comfortable without steady repairs. For broader guidance on compact urban interiors, this home design resource is a useful recommendation before locking your finish palette.
Because online photos sell the stay before a guest arrives, the room also has to be read as bright, open, and tidy at first look.
The barriers are real. Window positions are fixed, each livable room needs natural light and ventilation, and major retrofits must follow the Buildings Energy Efficiency Ordinance.
Keep four rules in view: clear air flow, storage that goes up the wall, layered lighting, and moisture control in every finish choice.
That is why lavish decor rarely wins in this market. Operators do better with calm finishes, clear storage, and layouts that staff can repair the same way every time.
The Benefits Of Designing Space First
When design starts with intent, the same floor area feels larger and costs less to run. Below are some major benefits of designing the first space:
Higher Perceived Size
Guests rank value by the way activities can be performed in the room, not the number on the floor plan. A sliding partition and fold-down desk can make a 280 sq ft studio feel far more useful.
Gary Chang’s 32 sq m Domestic Transformer apartment disclosed this clearly. One compact shell can support several room setups when walls and furniture move.
Lower Lifetime Cost
Durable materials shorten replacement cycles. Stone plastic composite, or SPC, flooring, quartz counters, LED lighting, and Grade 1 appliances hold up better in hot summers and heavy sales.
Under Hong Kong’s Mandatory Energy Efficiency Labelling Scheme, Grade 1 is the most efficient rating. That is key when cooling runs hard for months.
Faster Turns And Better Reviews
Built-in storage clears surfaces, gives removers a set place for every item, and reduces visual debris before the next check-in.
A luggage bay, owner’s cabinet, and broom area can shave minutes off every reset. Guests recognize the result right away because the room feels brighter and calmer.
What To Build In So Units Feel Bigger And Work Harder
A few smart built-ins can make a studio feel calm, useful, and easy to fix. Focus on upgrades that create two or three functions at once, not one-off features that eat up floor area.
Add A Transformable Core
A ceiling-track divider plus two fold-down pieces is enough for most studios. Use a desk that varies between 450 and 760 mm and a bed or sofa bed with a full 200 cm sleep length.
Test a 60-second day-to-night routine before passing it on. If staff need to guess, the design is not prepared.
Build A Storage Wall
Put storage in the shell, not on the floor. A full-height unit should offer a 600 mm luggage bay, a 450 mm pantry, a lockable owner’s cabinet, a cable track, and toe-kick drawers.
Add a vented shelf for a dehumidifier so the machine rests out of sight but still works well.
Use flush doors, full-height entryways, and simple pulls. Broken visual lines make a short wall feel busier and smaller.
Layer Lighting For Depth
Use three layers: close cove lighting, task strips under cabinets, and a soft wall-wash that gives the room depth in listing photos.
Warm-neutral LEDs around 3000 to 3500 K usually feel soft without turning yellow. They also use at least 75% less energy and last up to 25 times longer than older infrared bulbs.
Add extra switches near the bed and the entry so guests do not need to pass by a dark room.
Plan For Moisture And Air Quality
Hong Kong’s average relative humidity lies around 78%, so moisture control is not a priority. Route dehumidifier vapor to a drain, use mildew-resistant paint, and keep towel racks in active airflow.
The Indoor Air Quality Certification Scheme from the Environmental Protection Department is a useful citation when choosing organic sealants and adhesives.
Choose Durable Finishes
Pick materials that clean fast and make fixes easily. SPC planks or porcelain suit wet zones, while quartz or compact polymer counters stand up well to routine use.
uniformly apply hinges, pulls, and LED profiles across units. Spare parts stay simple, and maintenance stays shorter.
Removable cushion covers and modular frame panels also help. When one part fails, you replace that region instead of the whole unit.
Where To Invest So Units Earn More
Spend where the update adds a new function, removes daily friction, or lowers the cost per stay.
As a quick case snapshot on versatile layouts and storage planning, THE V shows how a neat unit can hide clutter, keep circulation clear, and still feel sharp for longer monthly stays.
To see how a Hong Kong brand blends slim storage with a clean, modern look for monthly stays, review THE V’s layouts; a Hong Kong serviced apartment like this shows how compact storage and simple styling can cut housekeeping time, keep listings tidy, and reduce routine maintenance for staff.
Start with the items guests see and staff use every day. Try one room first, then copy the winners across the rest of the floor.
- Starter budget, HKD 25k to 50k: LED relight with dimmers, fresh paint, a blind upgrade, shallow storage inserts, new shower fittings, and new hardware.
- Growth budget, HKD 50k to 120k: full storage wall, pocket door, fold-down desk, new vanity, ventilation tweaks, and simple acoustic fixes.
- Flagship budget, HKD 120k to 250k: sliding partition, wall bed, full micro-bath upgrade, kitchen reface, integrated lighting, and upgraded Grade 1 appliances.
Do not spend most of the budget on stylish extras first. If the room still contains no storage or task lighting, guests will feel that divide every day.
For joinery, ask for moisture-rated substrates and PVC edge-banding. Ready-made panels cut site dust and speed up installation.
Hide clutter, shorten cleaning time, keep photos the same, and make the room easier to reset between monthly and brief stays for staff each week.
Before a wider roll-out, examine cleaner feedback, guest photos, and a simple snag list from the test room. Those details often show whether the new joinery, lighting, and service access actually save time once production pressure returns in daily operations.
How To Track Design ROI And Prove It Worked
If the fit-out works, the job data will change within a few months. That makes proof much easier later.
Set a pre-renovation average before work starts or you will need to prove the gain.
- Occupancy and ADR: Track occupancy and ADR, or average daily rate, after the upgrade. Better weekend fill and longer stays are strong proof that the layout is working.
- Turn Time and Work Orders: Measure minutes per clean, stain incidents, breakage, and restore cycles on high-touch items like covers and drawer separators.
- Utilities: Compare kWh per leased night before and after LED relighting or a Grade 1 air-conditioner upgrade. Pair that with humidity readings and comfort requests from guests.
Housekeeping feedback matters too. Ask staff which details slow them down, because ongoing friction usually points to a design fix, not a teaching issue.
Make Small Units Work Like Big Ones
At the end of the day, getting a great serviced apartment design is not related to adding every great feature. It is about choosing the right layout, material and design to make every square foot work efficiently.
To do so, smart storage, smooth finishes and flexible layouts can transform even the small spaces to feel larger and easier to manage. One who knows these aspects often falls in love with the interior design studio Hong Kong.
As in a limited space city, practical and functional interiors are crucial for a great impact.
FAQs
1. What Is The Fastest Way To Make A Studio Feel Larger?
2. How Can I Cut Moisture Damage Without Adding Clutter?
A space with vents made just for the dehumidifier sends water straight into the drain. Moisture stays low when paint that resists mold is applied without skipping corners. Air moves freely where pathways stay clear of blockage or clutter.
3. Which Finishes Hold Up Best With Frequent Turnover?
Quartz or compact laminate counters, SPC flooring, full-height porcelain tile in bathrooms, washable covers, and powder-coat steel hardware usually last well. Standard materials also make replacements easier to stock.
4. Do I Need Approval To Add Or Move Partition Walls?
Usually, yes. Internal partition work is regulated under the Minor Works Control System, and the wall type plus scope will determine what class of work applies.
Check the classification before work starts and keep the contractor records on file for inspections.
Latest Blog