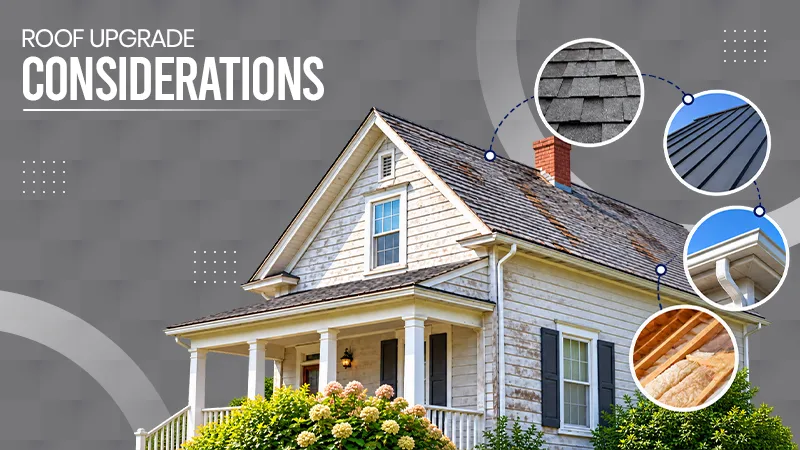
Class 3 shingles are a type of asphalt roof shingle designed to withstand moderate hail damage, and wind speeds up to 60 mph.
The Connection Between Roof Design and Interior Style
Author
Isha ParmarLast Update
September 14, 2026
When we think of interior design, the main elements that we focus on are colours, furniture or at times even flooring choices.
But what is often ignored is that it is the roof designs that determine the interior styles.
It defines the structure and aligns with the shape of your living space.
This determines how your rooms look, feel, and function daily.
Explore this article for further details!
Key Takeaways
- Room designs influence ceiling heights, room layout, and overall feel of interior spaces.
- Matching your roof style with your interior design creates a more cohesive home aesthetic.
- Features like valuated ceilings and skylights depend on the roof’s structural design.
- A well-planned roof enhances both your home’s exterior appeal and interior functionality.
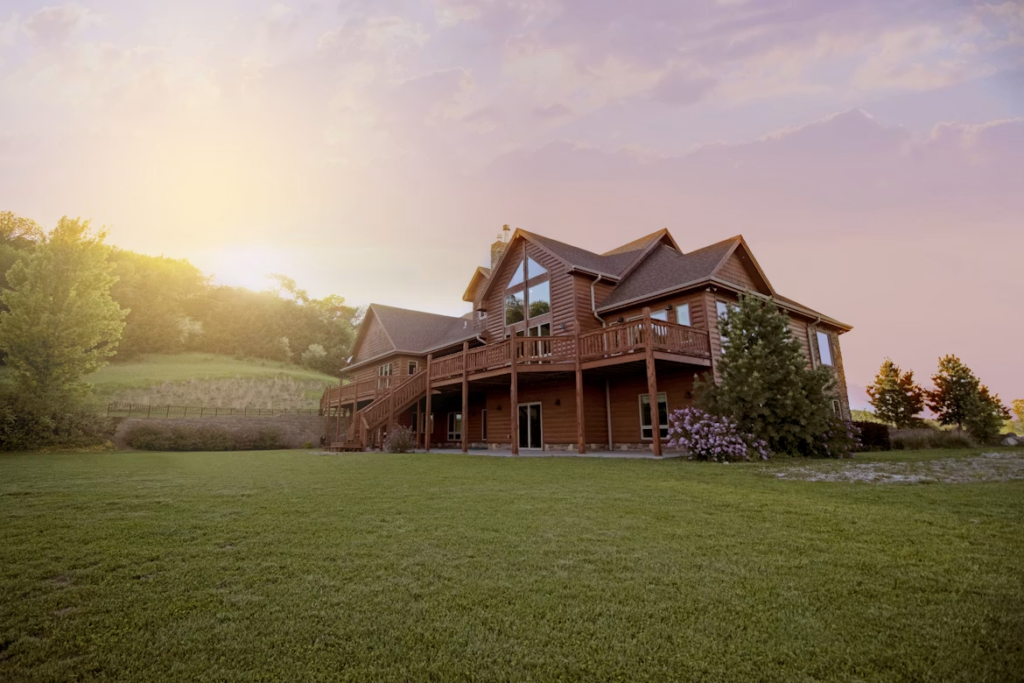
Table of Contents:
The First Impression of Your Home
Every house has a unique architectural identify that begins on the outside. Working with a reputable Vancouver roofing company helps your structural choices align perfectly with your internal goals. A properly planned design allows for seamless transitions between the exterior shell and the indoor living areas. This structural consistency shapes your overall comfort.
Choosing the wrong rooflines can limit your layout choices later. You want a design that matches your preferred decorative choices from the very beginning. It helps to visualize the final look before construction starts.
Structural Styles and Identities
The external framework establishes the foundation for your entire property layout. An educational guide on building construction explains that roof design plays a major role in defining the style, appearance, and overall function of a building. This framework determines whether your home feels traditional or contemporary.
Selecting a specific style sets immediate parameters for the indoor spaces. A steep slope creates different interior possibilities than a low profile. Fixing a mismatched layout later can easily cost over $6000 in renovations. Your choices shape every design choice that follows.
How Rooflines Shape Room Volume
The angles above your head transform how you experience every square foot of a room. An article on architectural design notes that rooflines directly influence the volume and layout of indoor rooms, which shapes the spatial experience. This means the actual physical dimensions of your room depends on those external angles.
High slopes offer a sense of spaciousness that flat designs cannot match. They effect how sound travels and how air circulates throughout the house. Managing this volume lets you influence the mood of each living area. It makes small rooms feel much bigger than their actual square footage.
Impact on Ceiling Heights and Openness
Room height is a key component of indoor comfort and design perception. A guide from an online design guide points out that ceiling height contributes heavily to how spacious a room feels, which stems from external structural choices. Low overhead heights can make a room feel cozy or cramped.
Higher structures allow for bigger windows and more vertical breathing room. You can use this extra height to install statement light fixtures or tall 6-foot shelving units. The vertical space transforms your decorative boundaries completely. It influences how you select furniture.
The Appeal of Vaulted Ceilings
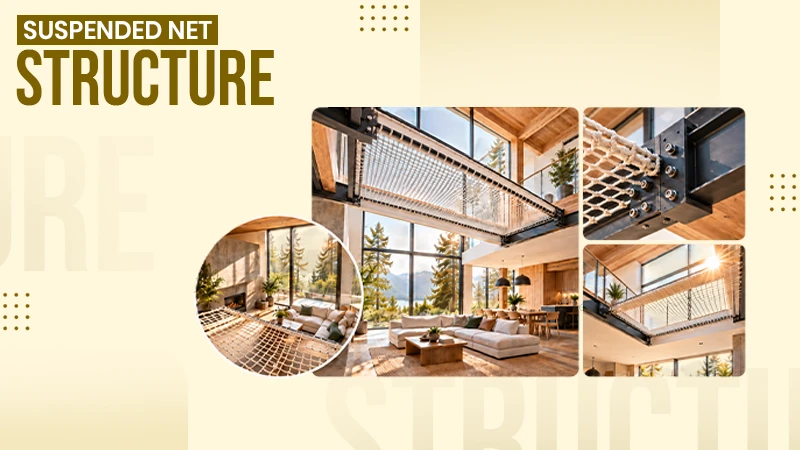
Certain design features require specific structural support to exist at all. A publication by an architecture journal states that vaulted or cathedral options create incredible spaciousness but require specific external setups. The same text suggests that a hip configuration might offer options for extra rooms or attic storage instead.
These tall, angled overhead surfaces pair beautifully with rustic or modern rustic decorations. Exposed beams can add character and draw the eye upward. You gain a striking focal point that requires minimal extra decoration. This style suits well in main living areas.
Specific Architectural Design Movements
Different eras embraced on unique combinations of interior and exterior elements. A modular home builder website explains that low, sloping shed styles match closely with mid-century modern architecture. This look emphasizes clean lines, open floor plans, and a strong connection to nature.
Pyramidal Styles and Depth
Steep, multi-sided structures create unique overhead geometric forms. A design magazine article explains that pyramidal overhead structures often conform to external architectural elements based on their depth. These deep shapes create a striking sense of shelter and symmetry inside.
Decorating these spaces requires careful attention to proportion. Large furniture pieces fit comfortably beneath these deep, towering structures. They balance the bold geometry overhead.
Lighting Up from Above
The choice of materials overhead influences how illumination spreads across your living areas. An article on home design platforms explains that glass materials take advantage of natural sunlight to minimize the need for artificial fixtures. Incorporating transparent sections completely transforms the mood of a room.
A list of benefits from overhead windows includes:
- Increased daily exposure to natural light levels
- Reduced energy consumption during daytime hours
- Direct views of the sky that change your spatial perception
- Improved mood from balanced daytime illumination
These features work exceptionally in minimalist or contemporary settings. They turn the sky into a living canvas of art for your home. It creates an stronger connection with nature.
Paying attention to these connections makes every room feel cohesive and balanced. Investing time in planning these structural details creates you with a home that feels complete from top to bottom.
FAQs
What is a category 3 roof?
What are common interior design mistakes?
One of the most common decorating mistakes to avoid is fighting with your small room, trying to make it look light and bright if it’s actually naturally quite dark and dull.
Which interior design style is most popular?
The most popular interior design styles include Modern, Contemporary, Bohemian (Boho), Minimalist, Industrial, Traditional, and Transitional.
What is the most common roof style?
Gable roofs — the most common roof type — have a single peak and two sloped sides, with the ends forming an “A” shape when seen side-on.