The best setup for a gaming room includes a high-performing desk, immersive lighting, and cable management.
Game Room Layout: How to Plan Clearances, Circulation, and Flexible Use
Author
Isha Parmar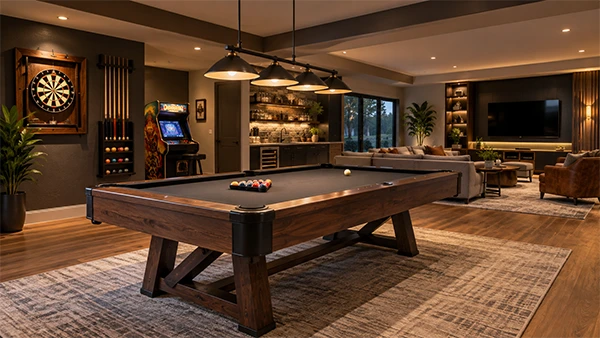
Table of Contents:
- Introduction: Start With Layout, Not Just Games
- Measure the Room Before Buying Any Game Tables
- Choose the Focal Point: One Main Activity First
- Understand Playing Clearances for Popular Game Tables
- Plan Comfortable Walking Paths and Daily Circulation
- Divide Larger Rooms Into Activity Zones
- Smart Layouts for Small Game Rooms and Apartments
- Making the Most of a Basement Game Room
- Arrange Seating Without Blocking Play Areas
- Use Vertical Storage to Protect Floor Space
- Layer Lighting: Ambient, Task, and Accent
- Manage Cables, Electronics, and Ventilation
- Control Sound With Soft Materials and Acoustic Panels
- Flexible Layouts With Convertible and Multi-Use Game Furniture
- Adding Table Tennis Without Sacrificing Floor Space
- Avoid Common Game Room Layout Mistakes
- Bringing Your Game Room Layout Together
- FAQs
Introduction: Start With Layout, Not Just Games
Most homeowners start planning a game room by shopping for a pool table or browsing arcade cabinets online. That puts the exciting part first, but not necessarily the part that determines whether the room works.
The difference between a game room that gets used regularly and one that gradually collects clutter often comes down to layout: how game tables, seating, storage, furniture, and walking paths relate to the dimensions of the room.
This applies whether you are collecting game room ideas for an unfinished basement, working with an existing space, or refining an established home game room design. The same planning principles apply whether you have an entire room to work with or very little space.
A spare room off the hallway, converted garage, narrow loft, and basement game room all present different constraints, but the planning principle is the same: leave enough space for the activities people actually use.
The process starts with measurements. From there, choose the activity that deserves the best position, establish the required playing clearance, and fit seating and storage around it without making the room feel cramped.
A reasonably sized basement, for example, may have room for a 7 ft pool table, secondary games, seating, and a compact bar. Whether that arrangement works depends on the footprint and playing zone of each piece, not simply whether everything fits inside the walls.
Measure the Room Before Buying Any Game Tables
Accurate measurements should come before shopping.
Grab a tape measure, a notepad, and about twenty minutes. Record:
- Floor length and width from wall to wall, including any narrower sections
- Ceiling height at the lowest point, including beams, bulkheads, HVAC ducts, or pipes
- The position and swing direction of every door
- Window locations and sill heights
- Support columns, radiators, stairs, low beams, and other fixed obstacles
Room sizes vary enormously. A small bedroom may be around 10 × 12 ft, while a mid-sized den might be closer to 12 × 16 ft. Basements are often larger, but older homes may have columns, low ceilings, or mechanical systems that make furniture placement more complicated.
Sketch the room on graph paper or use a digital floor-planning tool. Mark outlets, cable ports, HVAC vents, doors, and windows as well as the walls. Those details influence where a television, entertainment center, video gaming setup, lighting, and larger pieces of furniture can realistically go.
Do not forget the route into the room.
Measure doorways, hallway corners, stairwells, and tight landings. A game table that fits perfectly once assembled is not particularly useful if its largest components cannot get through the house.
Choose the Focal Point: One Main Activity First
Every good game room layout needs a primary activity.
For one household, that might be a pool table used for weekend friendly competition. For another, it could be a large television and seating area for console gaming. A family that enjoys classic board games and cards may get more value from a central table, while another household may want a dedicated ping pong setup.
Choose the focal point based on what people actually do in the room.
A successful gaming room setup does not have to support every possible activity. Some households mainly enjoy video games, while others spend more time around a pool table, cards, or tabletop games.
If everyone gravitates toward video games, build the screen and seating zone first. If pool is the favorite game, let the pool table establish the layout. If the room is mainly used for group play around a table, give that activity the strongest position.
Trying to make several games equally important often leaves all of them compromised.
Letting just one game or activity act as the main anchor usually creates more open space and a more natural flow. Supporting activities can then sit around it in ways that encourage interaction without making the room feel crowded.
Once the focal activity is positioned, smaller features can move toward the perimeter. A dartboard may fit on a short wall, a foosball table can occupy a side zone, and a compact bar or mini fridge can sit outside the main play area.
The temptation is to keep adding large games because empty floor space still exists. Resist it. A room with breathing room is generally more enjoyable than one where every activity technically fits but nobody can move comfortably.
Understand Playing Clearances for Popular Game Tables
A game table always needs more space than its physical footprint.
Players step backward, swing cues, move paddles, operate rods, and shift position during play. Those movements need to be included in the layout.
Pool Tables
Pool tables are particularly sensitive to room clearance.
A standard 58-inch cue generally needs close to 5 ft of usable space beyond the cushion rail. As a planning example, a 7 ft pool table often works best in a room around 13 × 16 ft, while a 9 ft table may require roughly 14 × 18 ft.
Short cues can help with an occasional tight corner, but they are better treated as a compromise than as a substitute for proper room planning.
Ping Pong Tables
A regulation-size ping pong table measures 9 × 5 ft.
For casual home play, a room around 12 × 18 ft is a more useful starting point than the tabletop footprint alone. Players need room behind both ends to move backward during rallies, along with side clearance.
More competitive play generally benefits from additional space.
Foosball Tables
Foosball requires room for both players and the rods.
Allow roughly 3 ft or more on the active sides so people can move normally and extend the rods without striking nearby furniture or walls.
Before buying any large game table, test the proposed footprint in the actual room.
Painter’s tape works surprisingly well. Mark both the table and its surrounding play zone on the floor, then stand inside the outline and imitate a pool shot, ping pong return, or foosball stance.
If the room feels cramped while it is still empty, it will not improve after seating and storage arrive.
Plan Comfortable Walking Paths and Daily Circulation
Circulation is the network of routes people use to move between the entrance, game tables, seating, storage, bar, and other parts of the room.
When circulation works, nobody thinks about it.
When it does not, people squeeze behind chairs, interrupt players, and make a reasonably large room feel smaller than it is.
Where the room allows it, around 3 to 4 ft of open width is a useful target for major routes between entrances and activity areas. Behind seating and around less active furniture edges, roughly 30 to 36 inches can provide workable passage.
Rectangular rooms are often easier because circulation can run around the perimeter rather than through the middle of the action.
Three rules help:
- Avoid dead ends that trap someone behind a sofa or in a corner
- Keep walking routes out of cue swings, foosball positions, and the ends of ping pong tables
- Guide traffic around the perimeter when practical
Rugs, furniture placement, and lighting can suggest where people should move without adding physical barriers.
A few feet of deliberate circulation space can make a big difference to the overall gaming experience when several people are using the room at once.
Divide Larger Rooms Into Activity Zones
A larger gaming space becomes easier to use when different activities have their own zones.
One group might play pool while another watches movies, uses a console, or plays cards. Each area should have a clear purpose and a recognizable anchor.
That anchor might be:
- A pool table
- A sectional facing a television
- A round card table beneath a pendant light
- A row of arcade cabinets
- A compact bar and seating area
Arcade cabinets and pinball machines often work well along a perimeter wall because they create a distinct gaming zone without consuming the center of the room.
If you collect retro games, arcade cabinets, or vintage machines, grouping related pieces together usually looks more intentional than scattering them around the space.
Smaller pieces—side tables, storage cubbies, stools, and extra seating—can then fill the gaps around the major zones.
Walls are not required to separate activities. Area rugs can define spaces underfoot, and different lighting fixtures can identify them from above. Repeating a few materials or colors across the room keeps the overall design connected.
Sound is another reason to zone carefully. Arcade machines and television audio are easier to live with when quieter card games, conversation, or reading happen farther away.
In a long basement, for example, a pool table might occupy the central open area while arcade cabinets line one wall, seating sits toward the opposite end, and a small bar uses a corner.
That arrangement supports group entertainment without forcing many games to compete for the same central floor area.
Smart Layouts for Small Game Rooms and Apartments
Small spaces require more restraint, but even a small space can become a useful game room when the furniture fits the way the room is actually used.
A compact spare room, loft, or extra room does not need to imitate a large entertainment space. In a small room, every piece should justify the floor area it occupies, so folding furniture, vertical storage, and multi-use pieces can save space without making the room less enjoyable.
Start with the activity that matters most and protect the circulation around it.
Wall-mounted games can work especially well in tight spaces. A dartboard uses almost no permanent floor area. A compact foosball table can sit near a wall. A folding card table can disappear when the center of the room is needed for something else.
Furniture that performs more than one job is particularly useful here.
Examples include:
- A dining table that also handles cards or tabletop games
- Nesting side tables that expand for game nights
- Storage ottomans that provide both seating and storage
- Folding furniture that can move aside when open floor area is needed
Try to keep the center of the room relatively open and move storage upward.
Tall shelving, wall-mounted racks, and floating shelves can hold board games, controllers, accessories, and décor without sacrificing the floor space needed for movement.
The best use of available space is not necessarily the layout containing the most furniture. It is the one that makes the room comfortable when its main activities are actually in use.
A small game room does not need to become a miniature version of a dream gaming room seen online. It only needs to make the household’s preferred activities comfortable and easy to use.
Making the Most of a Basement Game Room
Basements are popular game-room locations because they often offer generous floor area and useful separation from the rest of the home.
They also come with their own constraints.
Low ceilings are common. Bulkheads, pipes, HVAC ducts, and support columns can interrupt an otherwise open floor plan, so measure ceiling height in several places rather than relying on one number.
Long games such as pool and shuffleboard usually work best along the longest uninterrupted dimension of the room.
Storage, arcade cabinets, and a compact bar can sit against perimeter walls, leaving the central floor area available for games that require more movement.
Natural light may also be limited. Layered lighting, lighter finishes, rugs, and selective décor can make the basement feel much more inviting.
Soft materials help with another common basement issue: echo. Concrete floors, exposed walls, and other hard surfaces can make several games running at once surprisingly noisy.
Game equipment itself can contribute to the décor. A cue rack, framed wall art, prints inspired by classic or retro games, or a small collection of memorabilia adds personality without demanding extra floor space.
Arrange Seating Without Blocking Play Areas
People who are waiting for a turn still need somewhere to sit.
A mixture of seating types is often more useful than filling the room with one oversized sectional.
Options include:
- A main sofa or sectional against a wall
- Bar stools at a counter
- Movable chairs
- Low stools
- Benches with storage
- Ottomans that can shift when extra floor space is needed
Match the seating to the activity.
A media zone used for playing video games or movie nights benefits from genuinely comfortable seating. A card table may work better with lighter chairs that can move easily when the room is reconfigured.
Keep a little extra seating available for larger gatherings without permanently filling the main playing areas.
If the room also functions as a media space, angle the primary seating so people can watch the screen without feeling cut off from the rest of the room.
For gaming PCs or long console sessions, ergonomics deserve more attention than decoration alone.
The objective is simple: enough seating for the people who really use the room, without giving empty chairs the floor space that the games need.
Use Vertical Storage to Protect Floor Space
Storage is part of the layout, not a problem to solve after everything else is installed.
Without a plan, board games migrate to the floor, controllers take over side tables, and cue sticks end up leaning against walls.
Maximizing vertical space with shelves can help preserve floor area, especially when board games, controllers, accessories, or display pieces would otherwise require another cabinet or storage unit.
A tall shelf can solve many of the same storage problems as a wide cabinet while occupying far less playable floor area.
Useful options include:
- Tall shelving
- Wall-mounted cue racks
- Pegboards for controllers and headsets
- Floating shelves
- Shallow cabinets
- Built-ins where the architecture allows them
Closed Storage
Closed cabinetry works well when the room needs a quieter visual appearance or shares space with another function.
It is also useful for items that are not attractive enough to become part of the décor.
Open Storage
Open cubbies and labeled bins work particularly well in family game rooms because games remain visible and easy to reach.
Mixed Storage
A practical compromise is closed cabinetry below with display shelves above.
Everyday clutter disappears behind doors, while collectibles, framed pieces, and frequently used items remain accessible.
Use less valuable wall sections for storage when possible. Short walls, spaces beside doors, under-stair areas, and architectural recesses can often hold cabinets or shelves without sacrificing the long uninterrupted walls needed for games and seating.
Layer Lighting: Ambient, Task, and Accent
Lighting affects both the atmosphere of the room and how well the games themselves work.
One bright ceiling fixture rarely handles everything well.
Ambient Lighting
Ambient lighting provides the room’s general illumination.
Recessed lights, track lighting, and low-profile ceiling fixtures can spread light evenly without interfering with game play.
Dimmers are particularly useful because the room may need bright light during setup or cleaning and much softer light for movie nights or relaxed evening use.
Good lighting control reduces eye strain and helps limit glare, particularly when screens and reflective game surfaces share the same room.
Task Lighting
Task lighting serves a specific activity.
A billiards light centered above a pool table can provide even illumination across the playing surface. Adjustable fixtures work well over card or board-game tables.
Screens require a different approach. Bias lighting behind a television or monitor can reduce the contrast between a bright screen and a dark room without creating glare directly on the display.
Accent Lighting
Accent lighting gives the room personality.
LED strips behind shelves, lighting around arcade cabinets, or a small spotlight on wall art and collectibles can create focal points without dominating the space.
Warm lighting tends to work well around seating and conversation areas, while brighter task lighting can stay concentrated over game surfaces.
A well-chosen pendant, sculptural fixture, or other statement lighting can also change the character of a game room without consuming additional floor area.
Whenever possible, keep ambient, task, and accent lighting on separate controls so the mood can change with the activity.
Manage Cables, Electronics, and Ventilation
Modern game rooms can accumulate an impressive number of cables.
Televisions, consoles, gaming PCs, soundbars, routers, chargers, streaming devices, and projectors all need power or data connections.
Plan for those connections before the furniture is fixed in place.
Position the main media wall near existing outlets and data connections where practical.
In a more digital-centric room, integrating streaming equipment, consoles, and gaming gear into compact storage can keep the media zone organized without spreading electronics across the room.
Useful cable-management options include:
- Media cabinets with rear pass-throughs
- Cable sleeves
- Under-desk trays
- Baseboard raceways
- Wall-mounted displays
- Floor cable covers where a crossing cannot be avoided
Electronics also need room to breathe.
Do not pack consoles, gaming PCs, amplifiers, or projectors tightly into sealed cabinets. Leave clearance around ventilation openings and choose vented cabinetry when equipment needs to be enclosed.
Thermal regulation is important to protect gaming hardware from heat buildup. Heat buildup is easier to prevent than to solve after every shelf is full.
Keep power strips and surge protectors accessible, but outside normal walking routes.
Control Sound With Soft Materials and Acoustic Panels
Game rooms can become surprisingly loud when speakers, arcade machines, televisions, conversation, and hard surfaces all occupy the same space.
Start with ordinary furnishings before turning the room into an acoustic project.
Rugs, curtains, upholstered sofas, and other soft surfaces absorb some of the sound that would otherwise bounce between floors, walls, and ceilings.
Sound-absorbing materials help prevent sound bleed in game rooms, particularly when the room shares a wall or ceiling with a bedroom, office, or living area.
If echo remains noticeable, acoustic panels can help. They are available in neutral fabrics, decorative felt, timber-slat designs, and other finishes that can look intentional rather than technical.
Placement matters more than covering every available wall.
Large reflective surfaces, areas near speakers, and the wall behind the main seating area are sensible places to investigate first.
For noise transfer between rooms, solid doors and sealed gaps can also help.
The goal is not silence. A game room should still feel lively; it just should not sound harsh or make ordinary conversation difficult.
Flexible Layouts With Convertible and Multi-Use Game Furniture
When one room has to perform several jobs, furniture that can change roles becomes much more valuable.
This is particularly useful when the game room also functions as a home office, guest room, living area, or everyday family space.
Options include:
- A table with reversible game and dining surfaces
- A coffee table with built-in game storage
- A bench that combines seating and storage
- Folding tables
- Modular shelving
- Movable media carts
Think about the room over the course of a week rather than in one idealized configuration.
The same floor area might host cards on Saturday night and return to family use Sunday morning. A spare room might be an office during the week and a gaming room on the weekend.
Convertible furniture can broaden the gaming experience without filling the room with several permanent single-purpose pieces.
The best multi-use furniture changes roles easily and does not create a new storage problem whenever it is not being used.
Adding Table Tennis Without Sacrificing Floor Space
A household that already has a pool table may be able to add ping pong without dedicating another large permanent footprint to a standalone table.
A conversion top rests over the pool table to create a separate table-tennis surface. When the game is finished, the panels can be removed and the pool table returns to its original purpose.
Conversion tops vary in both size and construction.
Flip&Play offers a compact 84 × 44 in model intended for most compatible 7 ft pool tables and a full-size 108 × 60 in model intended for most compatible 8–9 ft pool tables.
Nominal pool-table size is not enough to determine fit. Measure the complete outside length and width, including the rails, before choosing a top.
Support matters too.
Both playing halves should rest flat, stable, and evenly supported. Raised hardware, strongly curved rails, or narrow supporting surfaces can affect whether a particular pool table is suitable.
Not every table will work, so anyone considering pool table ping pong conversion tops should compare the actual measurements and support points rather than relying only on the advertised pool-table size.
When the conversion top comes off, store the panels in a dry, protected location where the playing surface will not be damaged.
For households that regularly play both pool and ping pong, sharing one footprint can keep the room flexible without requiring another full-size game table.
Avoid Common Game Room Layout Mistakes
Even well-planned rooms tend to run into the same problems.
Buying Before Measuring
Ordering a large pool table or another game table before confirming both room dimensions and playing clearance is one of the easiest ways to create an expensive problem.
Measure first.
Blocking the Cue-Swing Zone
A sofa or shelving unit may look far enough away from a pool table until someone tries to take a shot from that side.
Protect the playing clearance, not merely the table footprint.
Crowding Too Many Large Games Into One Room
A pool table, standalone ping pong table, foosball table, several arcade cabinets, and full seating arrangement can overwhelm a room surprisingly quickly.
Variety does not require many games.
One or two larger anchors surrounded by smaller activities often create a better game room than a collection of full-size pieces competing for space.
Ignoring Storage and Cables
Cables crossing circulation routes create clutter and trip hazards.
A lack of storage causes another kind of clutter: accessories gradually spread across every available horizontal surface.
Plan for both before the room is finished.
Relying on a Single Light Source
One overhead fixture can create shadows on game tables while reflecting badly on screens.
Layered, dimmable lighting is much easier to adapt.
Before committing to built-ins, permanent wiring, or expensive furniture, test the room with painter’s tape, cardboard templates, and movable pieces.
A few hours of experimentation can expose problems that become much harder to solve after installation.
Leave Enough Access for Normal Maintenance
Do not arrange the room so tightly that cleaning or inspecting the equipment requires dismantling the layout.
Regular maintenance can extend the useful life of game-room equipment, but the appropriate schedule depends on the product and how heavily it is used.
Wipe game-table surfaces when they become dirty or after heavy use where appropriate for the material. On folding or rolling equipment, occasionally look at accessible hinges, locks, and caster wheels for debris, looseness, or obvious wear.
A suitable table cover can help with dust when equipment sits unused for longer periods.
More involved maintenance depends on the particular table, machine, or electronic device. Follow the manufacturer’s recommended schedule rather than putting every piece of game-room equipment on the same arbitrary calendar.
Normal care is much easier when the equipment remains accessible.
Bringing Your Game Room Layout Together
Room measurements, activity clearances, seating, storage, lighting, and circulation are not separate design decisions. Each one affects the others.
A practical order of operations is:
- Measure and sketch the existing room.
- Choose the main game or media activity.
- Confirm its full playing clearance, not just its physical footprint.
- Add seating and storage without blocking the main circulation paths.
- Create smaller secondary zones around the primary activity.
- Plan lighting, power, cables, and ventilation.
- Test the arrangement physically before committing to permanent installations.
Then use the room for a while.
Real use exposes things that drawings often miss: a choke point beside the sofa, an awkward empty gap, a chair that enters the ping pong zone, or a ceiling light that reflects directly on the television.
Those changes are easy to make before built-ins or permanent wiring go in.
The room may also need to evolve. Families change, technology changes, and favorite games change. Modular storage and movable furniture make those transitions easier.
A successful game room does not need to reproduce every set of room ideas seen online. It needs to suit the people using it, the games they return to, and the space that is actually available.
Even a modest room can feel open, comfortable, and ready for everything from a quick solo game to busy weekend group entertainment.
Start with the tape measure rather than the shopping cart, and build the room around how people will actually use it.
FAQs
What is the best setup for a gaming room?
What is the cost of a full gaming setup?
The cost of a full gaming setup is between $500 to $30,0000.
Which is the most expensive gaming setup?
Edge DL has built an expensive gaming system that costs around $55,000.
Latest Blog


Related Post




Premium home decor & furniture — crafted for comfort, designed for you.
Copyright © 2026 Abodelook.