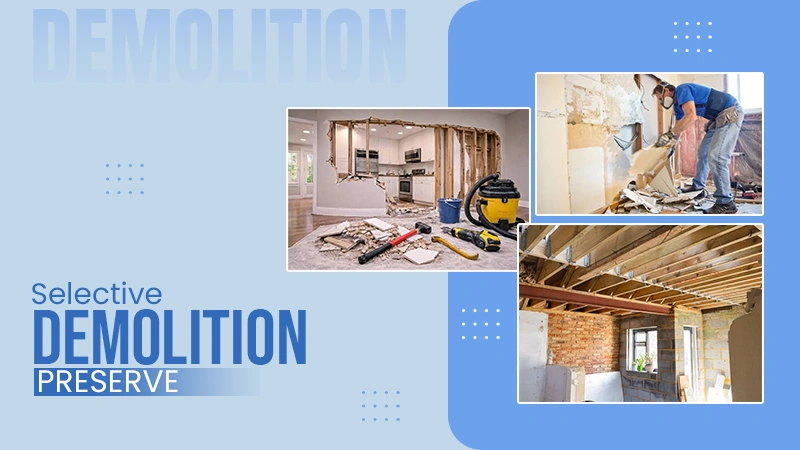
Demolition is a renovation plan where you do not have to disturb the particular area, and without removing the elements, you can renovate the area you want as per your requirements.
How Selective Demolition Helps Preserve Important Features During Home Renovation Projects
Author
Terri SanderHome renovations are not only about removing everything from your room and renovating that area. Many alterations include selected parts from the room that you want to change. This modification requires proper planning and a certified and experienced contractor. The whole process is known as demolition, which allows the renovation work without disturbing the area that changes a home’s entire appearance.
Dump Brothers Demolition is a very famous work that defines the removal scope that reflects the householder’s renovation plans. By understanding the features of demolition work through this article, we hope this will help you in your next renovation plan.
Table of Contents:
- Selective Removal Begins With a Clear Renovation Plan
- Identify Features That Should Remain Untouched
- Existing Flooring Often Requires Special Attention
- Walls May Contain More Than Visible Finishes
- Decorative Trim Can Have Preservation Value
- Cabinet Removal Can Affect Surrounding Finishes
- Doorways and Openings Need Defined Boundaries
- Protecting Adjacent Rooms Supports Project Organization
- Older Materials May Require Additional Assessment
- Preservation Expectations Should Reflect Material Condition
- Coordinate Removal With the Reconstruction Team
- Review Preservation Goals Before Work Is Completed
- Thoughtful Removal Protects the Purpose of Renovation
- FAQs
Selective Removal Begins With a Clear Renovation Plan
Selective demolition works best when the intentional renovation is already fairly defined. Householders should understand which existing components disrupt the new design and which remain useful. Removing materials without that contrast can create needless reconstruction work.
Plans may identify cabinets, flooring, interior finishes, or nonfunctional partitions scheduled for removal. Adjacent elements can then be considered separately instead of becoming part of a common clearing process. The intention is to remove only the part that the approved project required.
A definite plan also helps different contractors understand their responsibilities, and removal should support the renovation rather than finding out its design through unnecessary ruins.
Identify Features That Should Remain Untouched
Maintenance priorities may vary between homes and renovation projects. A householder may want to keep original hardwood flooring, while another may prioritize decorative finery, existing doors, or a finished ceiling. These alternatives should be communicated before work begins.
A Demolition Contractor needs clear information about what features are excluded from the clearance boundaries. Identifying them early helps establish where demolition activity should stop and which surrounding surfaces need special scrutiny.
Create a Practical Preservation List
Householders can prepare a simple record of elements they want to remain. Photographs and renovation drawings may help to clarify their locations and condition. This information becomes specifically useful when maintained materials sit directly beside extraction points.
Existing Flooring Often Requires Special Attention
Flooring often extends beyond the immediate renovation area. Removing cabinets, partitions, or other built-in elements can disclose edges where flooring meets materials scheduled for removal. Those connections deserve awareness before work starts.
Former floors may contain sections that are difficult to match during subsequent repairs. Householders should explain whether existing flooring will remain in the whole project or be replaced during renovation.
Dump Brothers Demolition can view these boundaries while analyzing the agreed removal work. The suitable approach depends on the materials involved, their condition, and the planned renovation result.
Walls May Contain More Than Visible Finishes
An interior wall can include electrical wiring, plumbing, insulation, communication cables, or frame elements. Its completed surface does not necessarily show everything behind it. Removing part of a wall accordingly requires more reflection than simply identifying an unwanted partition.
Qualified professionals should analyze relevant hidden conditions before disturbance. Householders should not suppose that a wall is nonfunctional based only on its thickness or appearance.
Conservation may also involve protecting the remaining portions of a wall. A renovation that changes one section should not automatically elaborate into closely finished areas without a valid reason.
Decorative Trim Can Have Preservation Value
Washboard, ceiling, and door molding, and other decorative details contribute to a home’s strength. Some features may be original to the property or difficult to regenerate accurately. Their importance should be thoughtfully considered before nearby demolition begins.
Trim can connect beneath the surfaces that are being treated differently during renovation. Removing a cabinet or partition may affect molding that continues into an area planned to stay.
Householders should identify decorative features valuable and discuss their condition. Maintain expectations that need to reflect whether the materials can reasonably remain in the same place during the planned work.
Cabinet Removal Can Affect Surrounding Finishes
Cabinets often connect to walls, floors, kitchen, and nearby fixtures. Removing them may disclose unfinished surfaces or affected points that were previously hidden. These conditions should be anticipated during kitchen and storage renovations.
Light Demolition may involve removing selected cabinetwork without seizing every surrounding finish. The renovation plan should explain whether kitchen stove shield, sink protector appliances, or adjacent cabinets are also included.
Check Connected Components Before Removal
Cabinet panels sometimes contain sinks, electrical outlets, lighting, or other connected services. Suitable specialists may need to address these systems before removal proceeds. Identifying connections in advance helps prevent presumptions about what can safely be disturbed.
Doorways and Openings Need Defined Boundaries
Renovations sometimes change inside entryways while preserving nearby doors, frames, or finished walls and look impressive more than a custom home. These features can be closely connected, making the removal boundaries particularly important, and a change to one opening may affect surrounding materials.
Householders should clarify whether existing doors and hardware will be reused. The project plan should also identify which sections of the surrounding assembly are scheduled for adjustment.
A Demolition Contractor can follow organized boundaries while technical decisions about structural modifications remain with appropriately qualified professionals. This difference keeps removal connected to approved renovation requirements.
Protecting Adjacent Rooms Supports Project Organization
Selective removal often takes place adjacent to the rooms that remain occupied or fully finished. Dust, material movement, and repeated access can impact areas outside the immediate work zone. Planning should account for these conditions before demolition begins.
Householders can identify nearby furnishings, precise finishes, and rooms requiring continued access. The project team can then consider appropriate work boundaries and movement routes.
Dump Brothers Demolition can generally incorporate preservation priorities into discussions about access and extraction. Keeping the surrounding property in view helps distinguish targeted demolition from broader interior clearing.
Older Materials May Require Additional Assessment
Former buildings can contain materials requiring special handling before interruption. Certain coatings, flooring products, insulation, and other components may show issues that cannot be resolved only by identification. A proper assessment should occur when relevant conditions are suspected.
Preserving nearby features does not eliminate the need to estimate materials scheduled for removal. Testing, handling requirements, and specialized work may affect the project scope.
Householders should avoid troubling questionable materials themselves. Qualified professionals can examine which precautions or procedures apply to the specific property.
Preservation Expectations Should Reflect Material Condition
Not every existing component can necessarily remain untroubled during renovation. Materials may already be damaged, hidden connections may complicate removal, or the approved design may require changes beyond the visible surface. These possibilities should be discussed before work begins.
A conservation goal is different from a guarantee that every connected finish will remain unchanged. Clear communication helps householders understand where suspicion exists.
Light Demolition should remain conducted within the defined scope and actual site conditions. When unexpected conditions appear, project participants should clarify the appropriate next step before expanding removal.
Coordinate Removal With the Reconstruction Team
Selective demolition mainly prepares an area for new construction or installation. The contractors responsible for rebuilding may need particular surfaces, openings, or components to remain available. Their requirements should influence how the removal scope is defined.
For example, a flooring installer may need a different treated surface from a cabinet installer. Understanding those needs helps avoid unnecessary removal or additional preparation later.
Teamwork also clarifies responsibility for finishing exposed areas. Demolition and reconstruction are connected stages, but they do not include identical tasks.
Review Preservation Goals Before Work Is Completed
Householders should compare the resulting area with the original renovation plan. This review can focus on whether appointed components were removed and whether features intended to remain are still justified. Any concerns should be discussed before the following construction changes the space.
Photographs can provide a useful record of visible conditions. They do not replace analysis by experts, but they can help document the transition between project stages.
A Demolition Contractor completes the removal portion according to the fixed scope. A clear review helps differentiate completed demolition from remaining renovation responsibilities.
Thoughtful Removal Protects the Purpose of Renovation
Selective demolition is valuable because renovation does not always require starting from an empty room. Existing flooring, trim, walls, cabinetry, and architectural details may continue serving the modernized room. Identifying these features helps householders plan removal around what they want to keep.
Successful preservation depends on clear boundaries, appropriate professional assessment, and teamwork with the reconstruction plan. It also requires realistic expectations about hidden conditions and connected materials.
By treating removal and preservation as related parts of the same project, householders can approach renovations with greater clarity. The result is a more intentional transition from the existing interior toward its planned improvements.
FAQs
What is demolition work?
Identify the features that should remain untouched while demolishing your house.
Underground mainlines, walls, photographs, and drawings are some elements that remain untouched during demolition.
How many types of demolition can you do?
There are mainly two types of demolition, including Total and Selective demolition.
Latest Blog