It will be dependent on your local council, the dimensions of the shed, its height, and the zoning of the land. Make sure to check the regulations of your local council before the construction of the workshop.
Essential Steps for Planning and Building a Backyard Workshop
Author
Swati MishraPicture yourself having your very own work area in your backyard where everything is neatly organized, you have plenty of room to work on your projects, and your weekend hobbies become serious business. That is what a backyard workshop would give you if you are an Australian homeowner.
The home renovation industry in Australia is projected to be valued at over $51 billion by 2026 due to an increase in the number of people who will upgrade their current homes. New home builds have been rising by about 47% above pre-COVID levels.
The good news is that by doing everything right, you could actually have a long-lasting workshop.
Table of Contents:
Navigating Local Council Regulations
Before you start purchasing timber or pouring concrete, establishing the legal requirements for your property is paramount. Building a new outbuilding requires careful attention to zoning laws, boundary setbacks, and local building codes.
The rules could differ quite a lot depending on your particular state, city, or even the existence of underground easements on your street. Not getting the required permits would result in heavy fines, lawsuits, or even an outright order from the council to remove your project.
Fortunately, many local councils allow smaller structures to be built without requiring formal approval, provided they meet strict dimensions. For example, the guidelines for building a shed provided by the Brisbane City Council stipulate that formal approval is unnecessary if the structure is no more than 10 square metres in plan area, has a maximum height of 2.4 metres, and is no longer than 5 metres on any side.
It is always a crucial first step to verify these exact limits, as well as any specific wind rating requirements, with your local government before you begin construction.
Securing the Right Design and Materials
Once you are confident about what is legally permitted in your backyard, the next stage involves detailed mapping and design. Securing accurate shed building plans is the single most important step before laying a foundation or ordering your supplies.
Good blueprints will ensure your structure has the right dimensions mathematically, allow you to calculate the cost of materials well, and minimize wastage of materials in the process. Good engineering of your plans will be necessary in most cases where the structure is beyond the threshold of exemption from the local authorities.
When it comes to selecting your building materials, durability should be your top priority. To withstand Australia’s harsh climate and severe seasonal storms, premium domestic materials manufactured from BlueScope steel, such as Colorbond or Zincalume, are overwhelmingly recommended by builders.
These materials are much more durable than lightweight flat-pack structures that could have problems surviving UV light and salt spray at the coast. A mid-sized high-quality backyard workshop can cost anywhere from $18,000 to $35,000 as of 2026.
Managing Construction and Utilities
Although individuals with advanced DIY skills will be able to handle the actual framework and the outer cladding of the building, there are certain aspects that must be done by professionals.
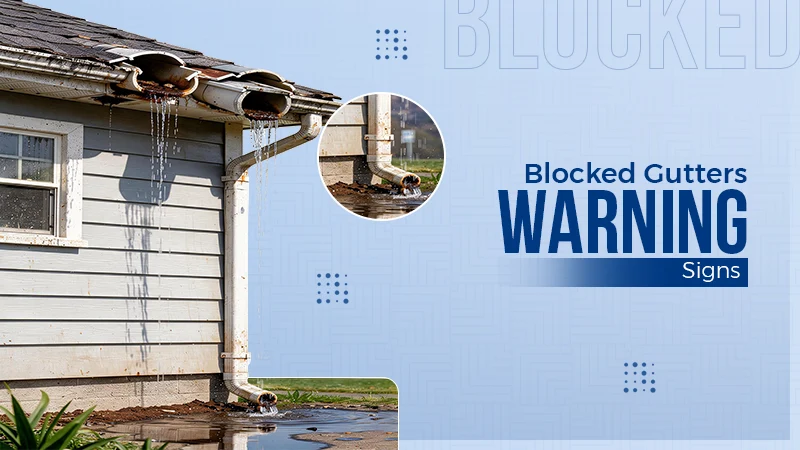
Standard steel backyard structures typically cost between $150 and $400 per square metre, a figure that generally excludes the complex costs of concrete slab preparation, site levelling, and specialised structural engineering. Proper drainage is also essential, so ensure your gutters are correctly plumbed into stormwater drains or rainwater tanks.
Furthermore, Australian law strictly forbids unlicensed electrical and plumbing work. Running dedicated power lines for heavy tools, installing bright workshop lighting, or adding a utility sink must legally be completed by fully licensed tradespeople. If you want to reduce ongoing utility costs, you might even consider installing standalone solar panels and a battery system on the workshop roof.
The most suitable way to find dependable contractors would be to make use of member registries from organizations such as the Housing Industry Association or Master Builders Australia. You can also cross-check their qualifications from Fair Trading NSW or the Victorian Building Authority.
Essential Finishing Touches for Your Workspace
This last step is all about creating a functional area from the basic shell created in the first place. Researching information about practical floors can assist in choosing interior foundations that are most suited to your hobbies, whether you engage in heavy woodworking or mechanical repairs.
Consider incorporating these practical upgrades to complete your new space:
- Durable Surfaces: Selecting high-impact epoxy coatings or heavy-duty rubber mats will dramatically extend the lifespan of your workspace and make cleaning up chemical spills much easier.
- Climate Control: Installing proper wall and ceiling insulation protects against extreme summer heat and winter frost. Pairing this with whirlybirds or exhaust fans ensures continuous airflow and prevents dangerous fumes from building up during painting or staining projects.
- Enhanced Security: Outbuildings often house thousands of dollars’ worth of equipment. Adding heavy-duty padlocks, motion sensor exterior lighting, and frosted security windows will deter theft and keep your investments safe.
- Smart Storage Solutions: Maximise your available utility footprint by utilising vertical space. Installing heavy-duty wall pegboards, magnetic tool strips, and custom shelving ensures your main workbenches remain clear for actual project work.
Preparation ensures that what would otherwise be a very daunting task becomes one of the most rewarding things you could ever do to your property. With research on council policies, the use of approved plans, and high-quality building materials, you will have a backyard workshop that suits your outdoor life well.
FAQs
Is it necessary to seek council permission to erect a backyard workshop in Australia?
What are the materials that I should use in building a backyard workshop?
Steel, such as Colorbond and zincalume, is one of the most common choices for an Australian backyard workshop due to its durability and resistance to weather. Timber can also be an option depending on your budget and the weather.
Can I install electrical installations in my backyard workshop myself?
All electrical installations must conform to the standards in Australia and will mostly require you to have a professional electrician with a proper licence undertake the electrical installation.
How can I ensure that my tools and equipment are not stolen from the backyard workshop?
Installing security measures such as locking measures, motion-sensor lights, and secure windows can be helpful in reducing theft cases in the backyard workshop.
Latest Blog